Floor Bouncing After Adding Upper Floors? Here's Why — and How It Gets Fixed Without Breaking Anything
A real case of ground-floor vibration after a G+2 addition, the fix that could have made it worse, and the overhead steel I-beam retrofit that solved it — for a fraction of the cost of breaking the slab.
- A real case: bounce after adding two floors
- The instinctive fix that could have made it worse
- Why floors vibrate after you add more floors
- Signs your slab needs a structural check
- Step 1: The structural audit
- Step 2: The overhead I-beam retrofit
- Why home insurance won't cover this
- Why the Structural Stability Certificate matters
- Quick FAQ
A real case: bounce after adding two floors
A homeowner built a G+2 — a ground floor with an open kitchen layout, with two more floors added on top later. Everything looked structurally fine from the outside. But walking across the ground floor started to feel different: a visible, springy bounce with every step, most noticeable near the kitchen.
Nothing was cracking. Nothing looked broken. It was just quietly wrong — and that's exactly the stage where most homeowners either panic and assume the worst, or ignore it and hope it settles. Neither is the right response. A bounce like this is the structure telling you something changed, and it needs a proper diagnosis, not a guess.
The instinctive fix that could have made it worse
The first idea was to build a brick wall directly under the bouncing section for extra support. It sounds logical — until you check what's actually underneath that spot.
- No foundation beam existed there. The slab above was resting on a span, not directly over a footing.
- A wall with no footing doesn't "support" anything. Without a proper foundation beneath it, the wall itself slowly sinks into the ground under its own weight.
- That sinking drags the floor down with it. On a Red Oxide or tiled floor, this shows up later as cracking and an uneven surface — a second, more expensive problem stacked on top of the first.
The core lesson: a fix applied without checking the foundation layout underneath can convert a manageable vibration issue into a full flooring replacement. Always verify what's below before adding load above.
Why floors vibrate after you add more floors
Every RCC slab is originally designed for a specific dead load (the structure's own weight) and live load (people, furniture, movement) based on how many floors were planned at the time. When you add floors later, you're increasing both — on a slab that may not have been designed with that future load in mind.
Bounce or vibration while walking is a textbook symptom of:
- Deflection beyond IS 456 safe limits — the slab is flexing more than the Indian structural design code allows for occupant comfort and long-term durability.
- A floor span that's now too flexible for its new load — the same slab, carrying more weight than its original design accounted for.
- A structure that hasn't failed, but is under more stress than it should safely carry — vibration is usually an early warning sign, not a collapse risk in itself, which is exactly why it's worth acting on early.
Signs your slab needs a structural check
| What you notice | What it can indicate |
|---|---|
| Visible bounce or "springiness" when walking | Excess slab deflection under added load |
| New hairline cracks after a floor was added | Load redistribution stress on walls/slab |
| Doors or windows suddenly sticking | Minor structural movement or settlement |
| Cracks appearing near beam-column joints | Load path concerns — get this checked promptly |
| Sagging or visibly uneven ceiling | Long-term deflection — needs urgent assessment |
This table is for awareness only. None of these signs should be self-diagnosed as "safe" or "dangerous" — that judgment call belongs to a structural engineer after an on-site inspection.
Step 1: The structural audit
Before touching anything, a structural engineer was brought in for a full site audit. This is the part most homeowners are tempted to skip — but it's what turns a guess into an engineered decision.
The audit typically includes:
- Load calculations for the added floors, checked against the original design
- Deflection and vibration analysis of the existing slab
- A written Structural Stability Certificate — the formal document confirming what's safe and what needs correction
Step 2: The overhead I-beam retrofit
Instead of breaking the Red Oxide floor, or risking a footing-less wall, the engineer specified an overhead steel I-beam (ISMB), anchored directly into the side RCC columns.
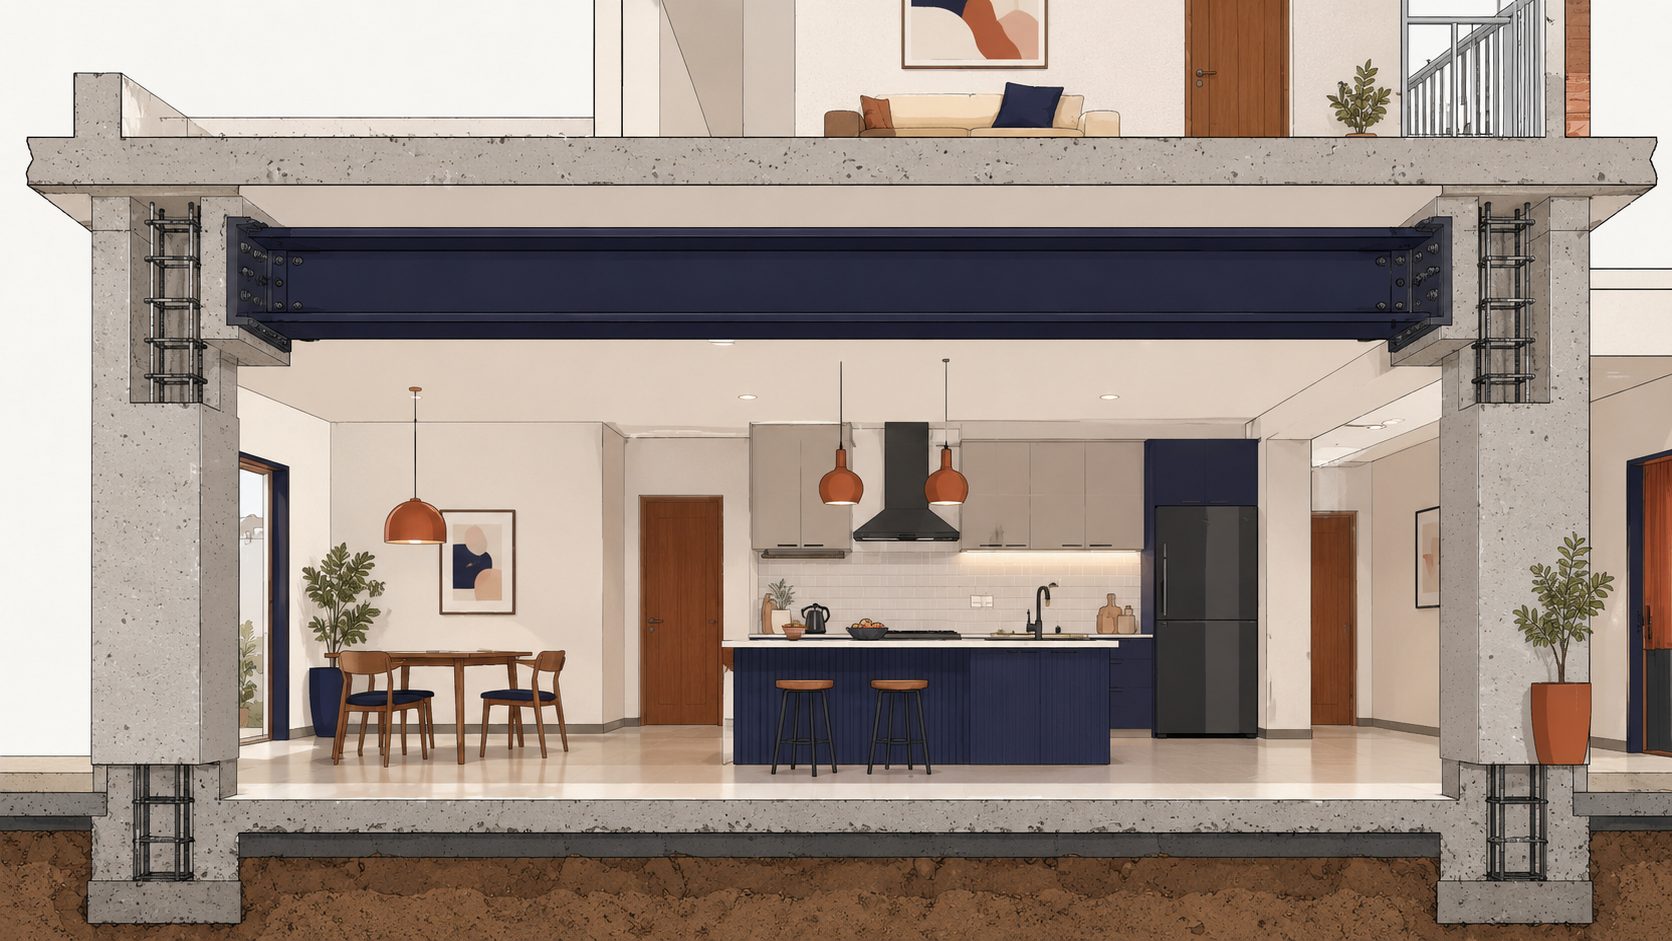
The steel I-beam sits overhead, anchored into the columns on either side — the floor and kitchen below are never disturbed.
How it works: the steel beam sits above the slab and ties into the existing columns on either side, taking over part of the load path and stiffening the floor from above — without disturbing anything below it.
| Approach | Floor Broken? | Disruption | Typical Cost |
|---|---|---|---|
| Break slab & re-pour | Yes | High — weeks of work, kitchen unusable | ₹2L – ₹4L+ |
| Overhead I-beam retrofit | No | Minimal — days, not weeks | ₹80K – ₹1.5L |
Result: the bounce was gone, the slab was measurably stiffer than before, and the kitchen below was never touched during the entire retrofit.
Why home insurance won't cover this
This is the part that catches most homeowners off guard. Standard home insurance policies in India are built to cover events like fire, theft, and natural calamity — not a slab that simply wasn't designed for the load you added on top of it later.
In plain terms: a design or construction shortfall — like adding floors without re-verifying the existing structure — is treated as a pre-existing condition or owner decision, not an insurable "event." The cost of diagnosis and retrofit falls on the homeowner either way, which is exactly why catching it early with a ₹25K audit is far cheaper than discovering it after real damage shows up.
Why the Structural Stability Certificate matters
The certificate issued after the audit isn't paperwork for its own sake. It's the one document that proves a fix was engineered, not guessed — and it matters well beyond the day the retrofit is completed:
- Resale: buyers and their lawyers increasingly ask for this when a property has had floors added after original construction
- Bank loans: lenders may require proof of structural soundness before sanctioning a loan against the property
- Legal protection: in the rare case of a dispute, this is the document that shows due diligence was done
Noticing bounce, cracks, or planning to add floors?
We work with a structural engineer who has evaluated and solved over 4,000 cases across independent homes and apartment buildings in and around Bengaluru. Get their contact for a proper site audit before you touch a hammer.
Quick FAQ
This article is for general information only and isn't a substitute for a professional structural inspection. Always get an on-site assessment from a licensed structural engineer before deciding on any fix for your property.