Commercial + Residential Building — Hoskote
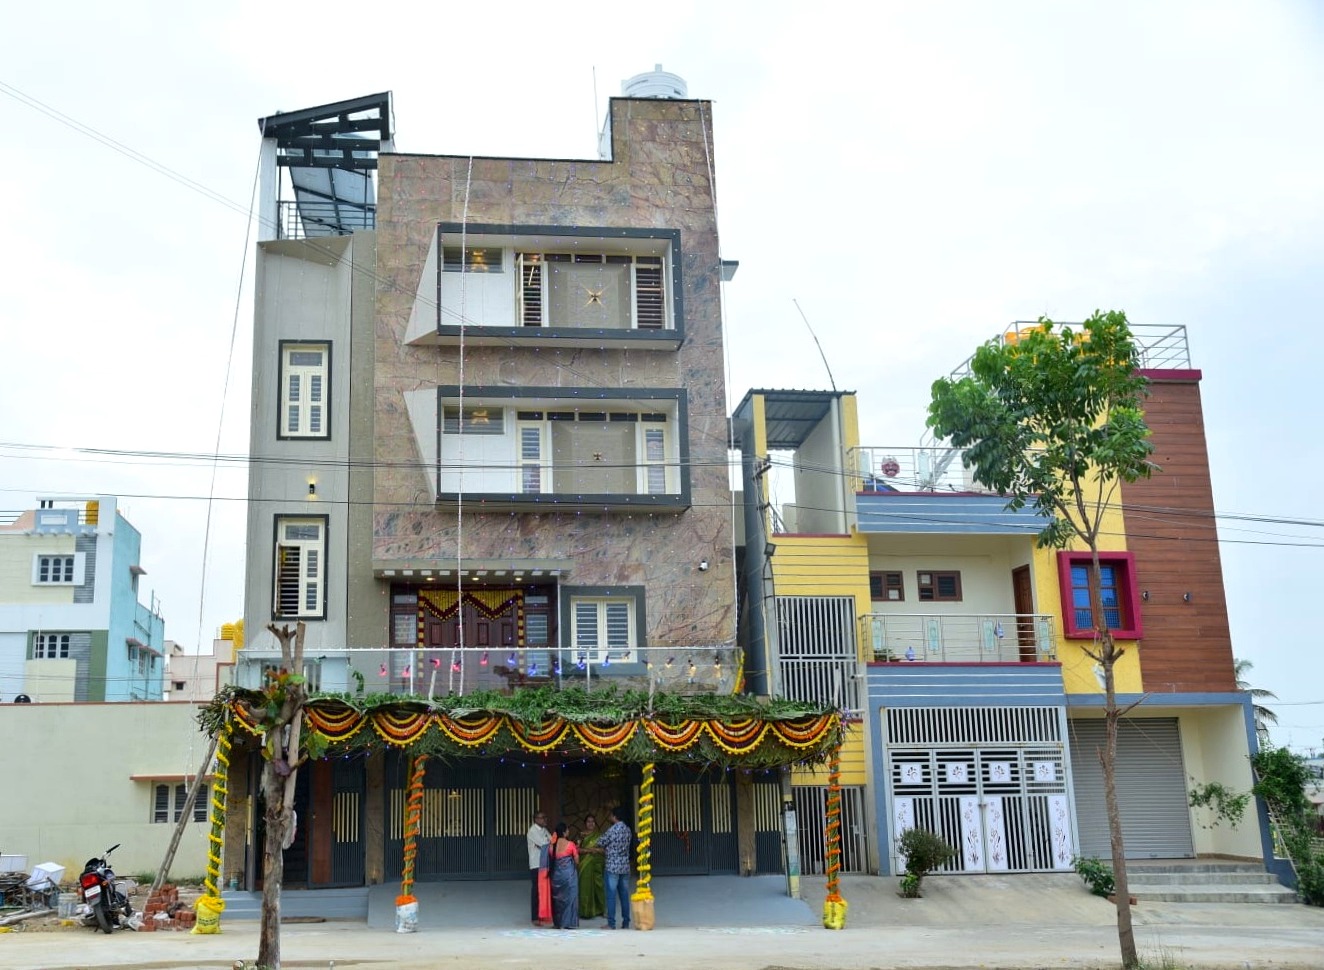
The Nagaraj family wanted ground-floor shop space for rental income on their 30x50 site, with two full residential floors above for the family.
The Brief
Beyond a family home, the Nagaraj family wanted their 30x50 plot to generate rental income from day one — ground-floor commercial space that could be leased to a shop, with two full residential floors above for the family to live in, all under one structurally sound building.
What the Dream Home Package Included
- Marble or premium wooden flooring option
- Modular kitchen fully included
- Premium Legrand/Schneider switches
- Designer exterior cladding / façade work
- Smart home wiring pre-installed
- Premium Jaquar/Kohler fittings
- Daily updates + weekly video walkthroughs
- Dedicated site supervisor assigned
The Outcome
Delivered as a G+3 structure on the 30x50 plot — ground floor fitted with commercial shutters ready for lease, two stone-clad residential floors above, and a terrace utility area. The mixed-use structure was engineered to carry commercial floor loads on the ground floor in addition to the residential floors above.
How We Build — the Same Process for Every Project
Every project, including this one, follows the same sequence — a free site visit and soil check, a written agreement before any work starts, foundation and structure built with branded materials and daily supervision, and stage-wise payments released only after you've approved the work. Curing and supervision happen every single day, not on a drop-in schedule.
Typical cost range for a similarly specified project: roughly ₹75–90 lakh for construction (higher than a purely residential G+3 due to commercial-grade shutters and ground-floor fit-out), before land, approvals, and compound wall. This is a range based on our published Dream Home package rate for a G+3 structure on a 30x50 plot — not this specific family's exact figure, since final cost depends on individual site conditions and choices made during construction. Use our cost calculator for a figure specific to your plot.
Want to see the full photo timeline for this project?
We have foundation-to-handover photos for every project we build, including this one. Ask us on WhatsApp, or come by for a free site visit to discuss your own plot.