Compact Modern Home — Hoskote Town
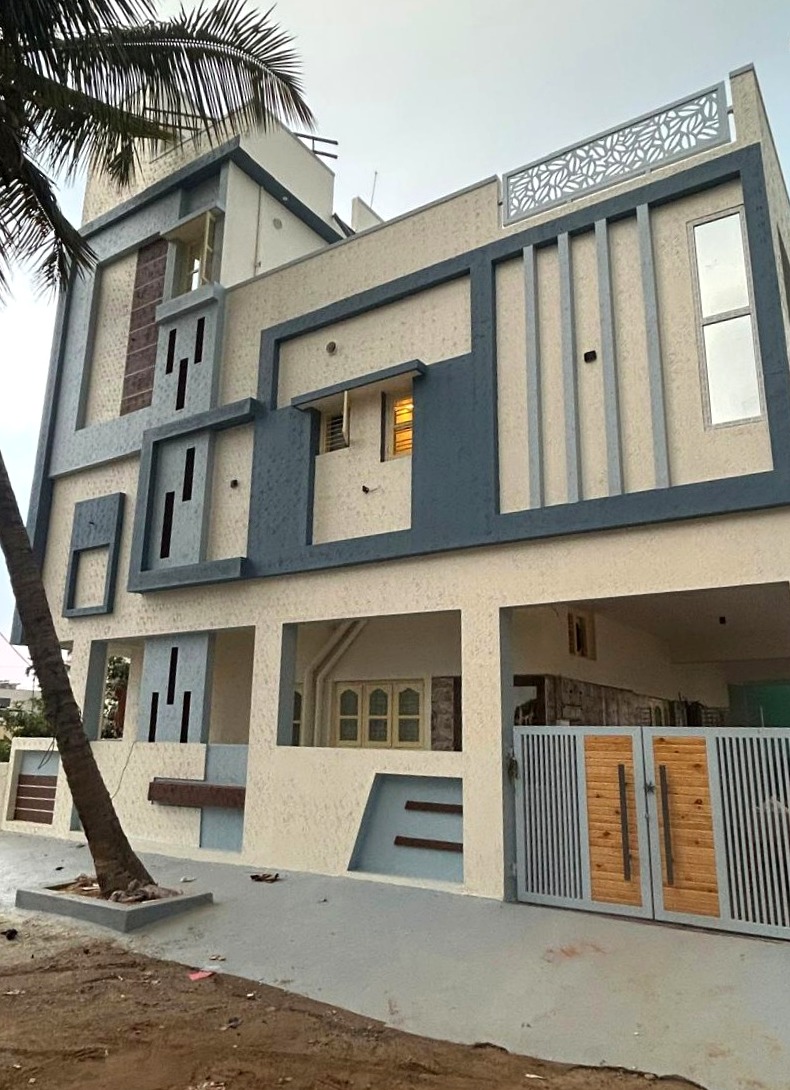
The Manjunath family wanted a striking, low-maintenance elevation on a compact 30x40 site — without compromising on natural light inside.
The Brief
A 30x40 plot is a common but tight footprint in Hoskote — the challenge for the Manjunath family was making a compact home feel open and modern, not cramped, while keeping the exterior low-maintenance for a family with limited time for upkeep.
What the Comfortable Home Package Included
- M20 concrete + TMT Fe500D steel (JSW/Jindal)
- Ultratech / ACC cement throughout
- Standard vitrified floor tiles
- Aluminium windows, flush doors
- Ashirvad plumbing, Finolex wiring
- Standard Anchor/Roma switches
- Bathroom fittings — Cera standard range
- Economy interior emulsion paint
- Weekly WhatsApp photo updates
- Written agreement + GST invoice
The Outcome
Delivered as a G+1 structure on the 30x40 plot, with a terrace utility room, a geometric blue-grey facade, vertical slit windows for cross-ventilation without sacrificing privacy, and a palm-shaded sit-out area.
How We Build — the Same Process for Every Project
Every project, including this one, follows the same sequence — a free site visit and soil check, a written agreement before any work starts, foundation and structure built with branded materials and daily supervision, and stage-wise payments released only after you've approved the work. Curing and supervision happen every single day, not on a drop-in schedule.
Typical cost range for a similarly specified project: roughly ₹28–32 lakh for construction, before land, approvals, and compound wall. This is a range based on our published Comfortable Home package rate for a G+1 structure on a 30x40 plot — not this specific family's exact figure, since final cost depends on individual site conditions and choices made during construction. Use our cost calculator for a figure specific to your plot.
Want to see the full photo timeline for this project?
We have foundation-to-handover photos for every project we build, including this one. Ask us on WhatsApp, or come by for a free site visit to discuss your own plot.